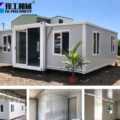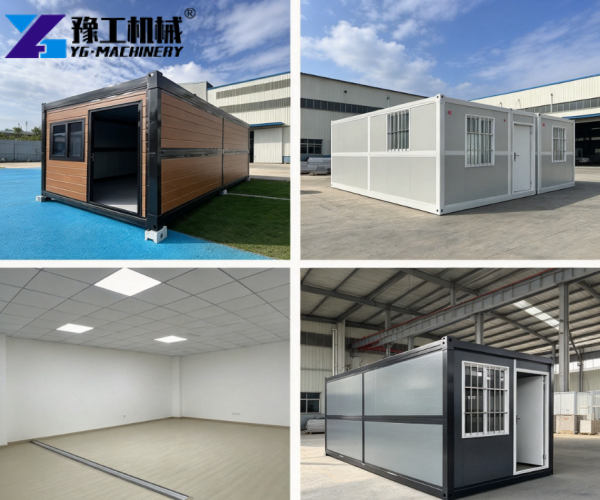
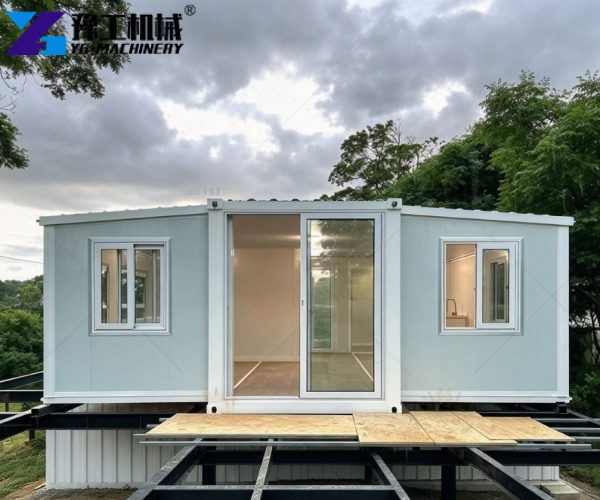
Australia’s rural properties often need extra accommodation for family visits, farm guests, workers, or short-term stays. Remote locations can make conventional construction more demanding because materials, labour, foundations, and utilities all need additional planning. A folding tiny house for sale offers a factory-built option for properties with limited space or difficult site access.
YG recently supplied a folding house for a rural property in Queensland. The owner wanted an independent guest room and the possibility of future short-term accommodation. Before selecting a model, the customer assessed site access, available installation space, foundation conditions, and utility connections.
Queensland Rural Project Overview
The customer owns a rural property outside a regional Queensland town. An existing house already covers daily living needs, but family visits created demand for separate accommodation. The owner also wanted the new unit to have potential for short-term rural stays in the future.
Site access created one of the main challenges. A narrow entrance restricted vehicle access, while the property’s distance from town made long-term construction work less convenient. Before placing an order, the customer needed to review access conditions, foundation preparation, water and electricity connections, and applicable local approval requirements.
These factors also affected house size. A larger unit would provide more indoor space, but it would require more room for positioning and handling. A smaller unit would place fewer demands on site access but would provide less accommodation space.
A foldable prefab house therefore became a suitable option for comparison. The customer could assess folded dimensions, expanded floor space, and total weight together instead of selecting a model based only on internal area.
Four Models Compared for Final Selection
YG discussed four models with the customer. The comparison focused on three main factors: folded transport width, expanded living space, and total weight.
| Model | External dimension (mm) | Internal dimension (mm) | Folded state (mm) | Total mass (kg) |
| 20FT | W6320 × L5900 × H2480 (Side 2270) | W6160 × L5560 × H2240 (Side 2150) | W2200 × L5900 × H2480 | 2500 |
| 30FT | W6360 × L9000 × H2480 (Side 2180) | W6200 × L8660 × H2240 (Side 2060) | W2200 × L9000 × H2480 | 3750 |
| 40FT | W6240 × L11800 × H2480 (Side 2180) | W6080 × L11540 × H2200 (Side 2060) | W2200 × L11800 × H2480 | 4400 |
| Smaller Fold Size | W4820 × L5900 × H2480 (Side 2270) | W4660 × L5560 × H2240 (Side 2150) | W700 × L5900 × H2480 | 1850 |
For this Queensland project, the customer selected the 20FT model. It offered enough space for guest accommodation without moving up to a heavier and longer unit.
The customer explained:
“We measured the entrance before making our final decision. A larger unit would have created more handling problems, while the smaller option would have reduced the space available for guests. The 20FT size gave us a better balance for this property.”
This decision shows why a 20FT folding tiny house should not be selected only by price or floor area. Access width, available installation space, lifting conditions, total weight, and intended use all affect model selection.
Project Results, Applications and Limitations
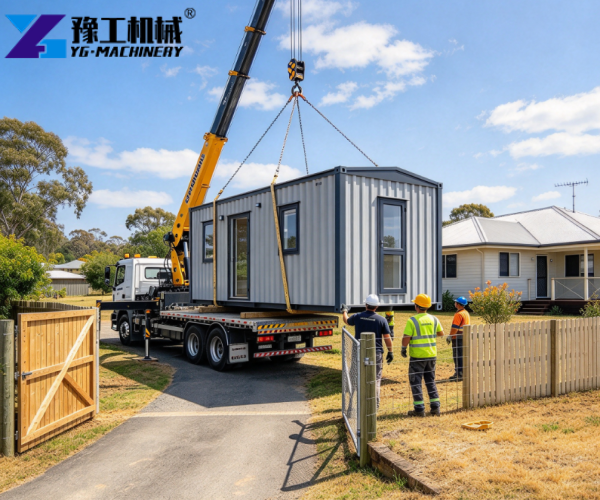
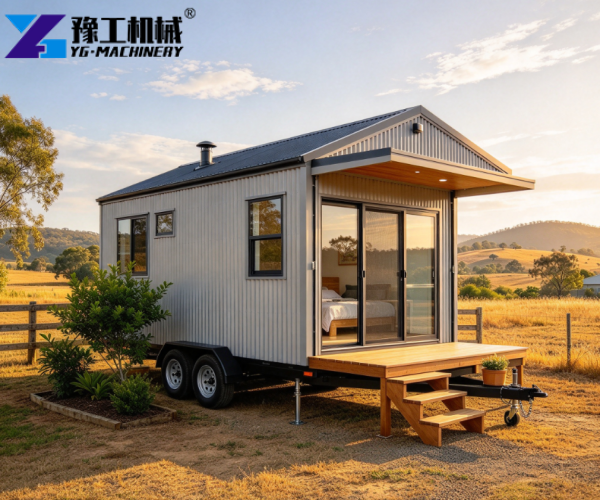
After installation, the unit became an independent guest room. Family members can stay separately from the main house, while the owner can also consider short-term rural accommodation in the future.
Another benefit is relocation potential. If land use changes later, the owner can assess whether moving the unit makes sense instead of constructing another building from scratch. This feature also makes a transportable tiny house Queensland solution relevant to some farms, rural properties, tourism sites, and temporary accommodation projects.
However, a folding building does not remove local construction requirements. Australian projects still need to check land use, local council approval, foundation conditions, electrical work, plumbing, drainage, and other applicable requirements. Queensland properties may also require attention to wind exposure and site-specific weather conditions.
Transport planning also needs careful review. Road access, vehicle dimensions, lifting equipment, installation space, and final positioning all affect delivery arrangements. A narrow entrance may favour a smaller folded width, but available space inside the property still determines whether the selected model works after deployment.
This type of accommodation also has clear limits. It may suit a guest room, farm accommodation, rural office, tourism unit, temporary project housing, or similar application. It may not suit a large permanent family residence, multi-storey building, complex architectural layout, or project that requires extensive customised services.
For owners comparing modular accommodation Australia options, the final decision should therefore combine intended use with local site conditions and approval requirements.
YG Machinery:Your Better Choice for Folding Tiny House for Sale
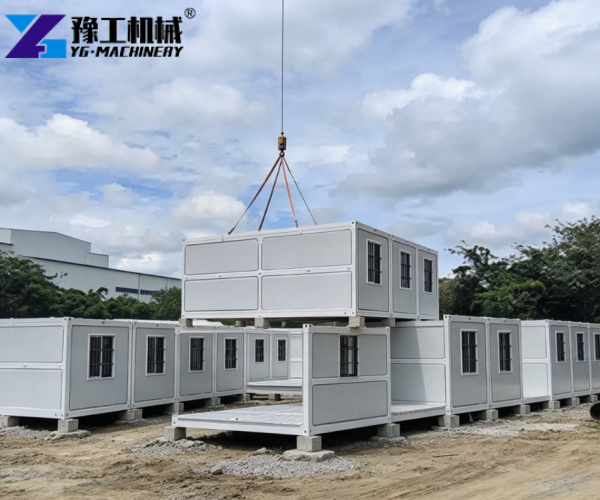
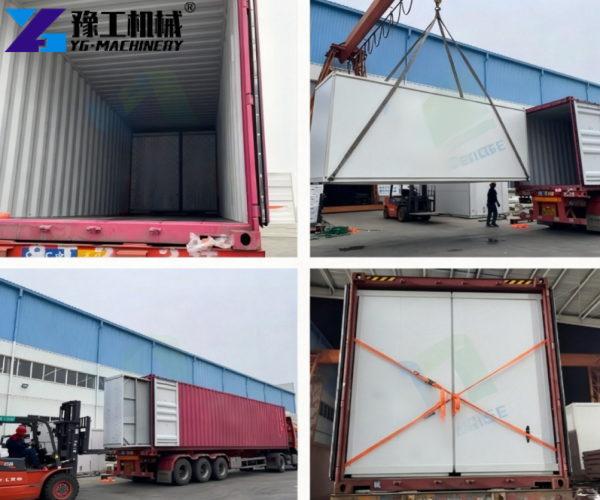
Factory production: YG manufactures prefab accommodation units in its own factory before export.
Selection support: Engineers review intended use, available space, access conditions, and model specifications.
Export logistics: YG assists with product preparation and shipping arrangements for overseas projects.
YG Machinery is a prefab house manufacturer. Besides folding tiny houses, YG also provides prefab houses, modular houses, and other accommodation solutions. Customers can provide site dimensions, intended use, access conditions, and preferred house size to discuss model selection and current pricing.