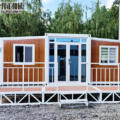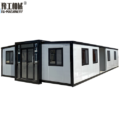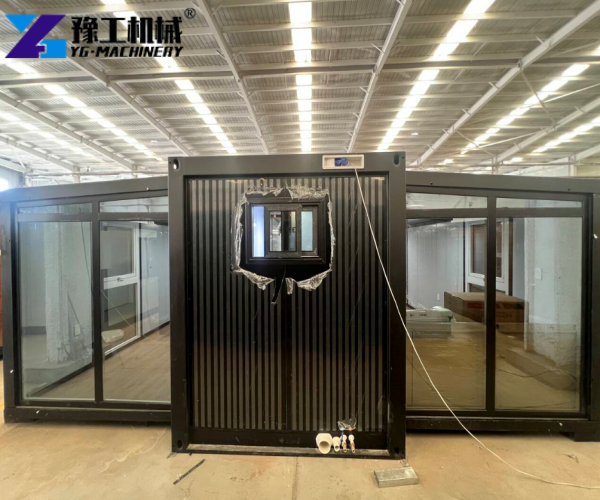
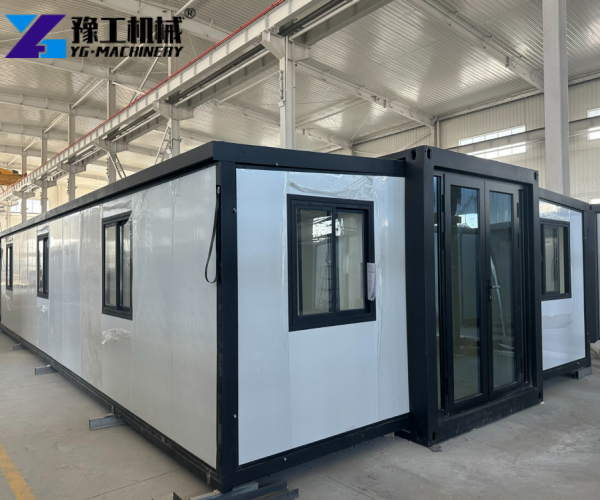
An expandable prefab house is a modular building with a foldable structure. It remains compact during transport and opens into a usable indoor space at the project site. This design suits worker accommodation, site offices, temporary facilities, and remote projects that need additional building space.
The product comes in 20Ft and 40Ft models with different dimensions and internal areas. Buyers can select a suitable model according to available site space, occupancy, and intended use. For construction projects, an expandable prefab house for construction sites provides additional indoor space without requiring a permanent building.
Expandable Prefab House Technical Parameters
| Item | 20Ft | 40Ft |
| Expanded size | L5900 × W6300 × H2480 mm | L11800 × W6240 × H2480 mm |
| Internal space | L5640 × W6140 × H2240 mm | L11540 × W6080 × H2200 mm |
| Folding size | L5900 × W2200 × H2480 mm | L11800 × W2200 × H2480 mm |
| Weight | 2500 kg | 5000 kg |
What Makes This Folding Structure Useful?
Unlike a conventional fixed prefab building, this product uses a folding structure for transport. Workers open the structure at the project site and complete installation according to its design.
Each model folds to a width of 2200 mm. After expansion, it provides a wider indoor area for daily use. Buyers looking for a foldable prefab house for easy transportation should also consider road access, unloading space, lifting equipment, and the final installation area.
The indoor area can support different functions, including:
- Site office
- Staff rest area
- Reception room
- Storage space
- Temporary living area
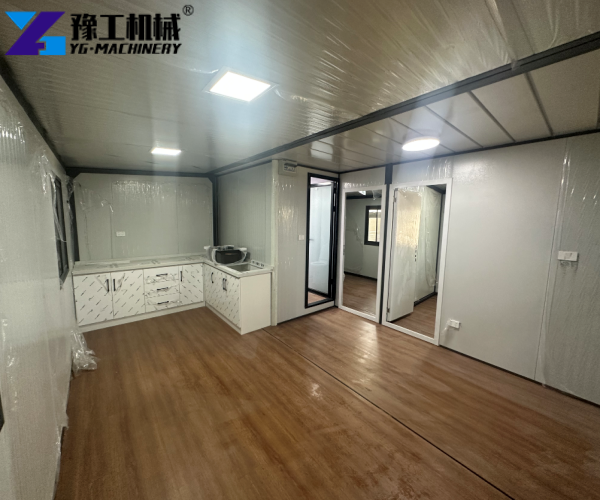
A unit for accommodation may need bedrooms and sanitary facilities. A site office may require workstations, meeting space, and storage. The interior arrangement follows the intended function.
Where Can Expandable Prefab Houses Be Used?
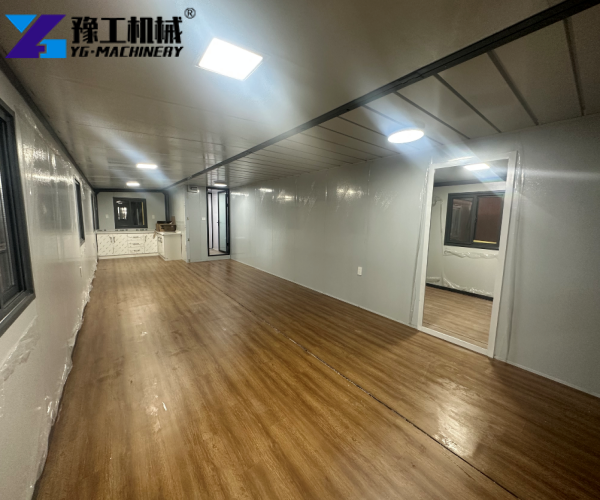
An expandable prefab house suits projects that need temporary buildings or additional indoor space. Common applications include construction sites, infrastructure projects, remote operations, and temporary commercial facilities.
Construction and Infrastructure Sites
Road, bridge, building, and infrastructure projects often need offices and accommodation close to work areas. A unit can serve as a project office, staff room, dormitory, or rest facility.
For projects that need accommodation for workers, an expandable prefab house for worker accommodation provides a dedicated indoor area close to the construction site.
Mining and Remote Projects
Mining sites, energy projects, and remote operations may lack permanent buildings. A modular unit can provide accommodation, an office, or a support room while project work continues.
Temporary Commercial Use
Temporary sales offices, reception rooms, service areas, and storage spaces also suit this type of building. Interior functions can follow the needs of a specific project rather than a fixed residential layout.
What Customization Options Are Available?
Customization focuses on interior functions and project requirements. Different projects may need different room layouts, doors, windows, electrical systems, and interior facilities.
Common options include:
Interior layout for bedrooms, offices, living areas, or storage
Door and window positions based on room arrangement
Electrical configuration for planned power use
Bathroom facilities for accommodation projects
Interior materials for walls, floors, and other areas
Optional fittings for specific applications
A customizable expandable prefab house suits projects with specific requirements for room layout, doors, windows, electrical systems, sanitary facilities, or interior materials.
Before production, buyers should provide expected occupancy, room functions, local site conditions, and special configuration requirements. Engineers can then review the proposed layout and product configuration.
YG Machinery Manufacturer Expandable Prefab House for Overseas Projects
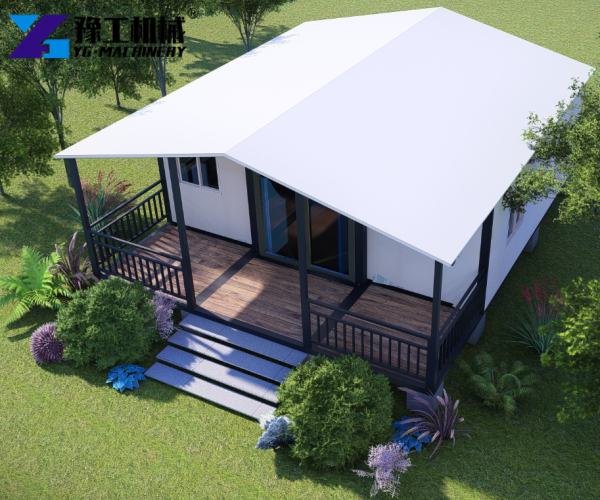
- Factory-direct production: YG Machinery controls manufacturing directly, making product dimensions, materials, and configuration easier to coordinate during production.
- Flexible customization: Room layouts, doors, windows, electrical systems, sanitary facilities, and interior arrangements can follow project requirements.
- Different model options: The 20Ft and 40Ft models cover different space requirements, from smaller accommodation units to larger living or working areas.
- Project-based technical review: Engineers review application, occupancy, site conditions, transport dimensions, and installation requirements before production.
- Overseas order experience: YG Machinery handles product preparation for international shipment and pays attention to folded dimensions, unit weight, loading, and delivery requirements.
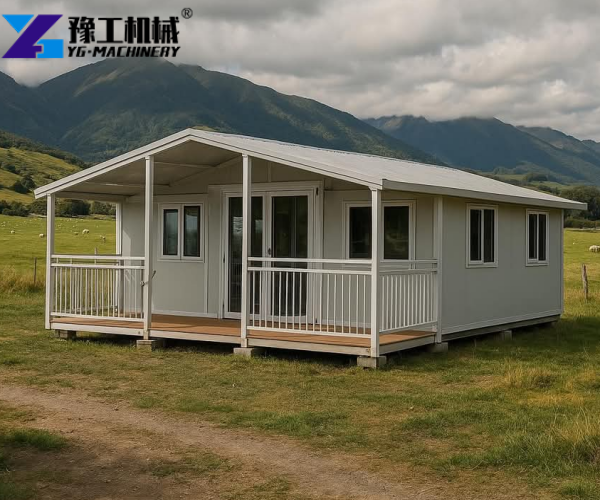
These advantages make YG Machinery suitable for projects that need more than a standard temporary building. Worker accommodation, construction camps, remote offices, holiday cabins, and other modular facilities can all use different interior configurations according to their functions.
If you are planning an expandable prefab house project, send your required model, quantity, application, and customization details to YG Machinery. The factory team can discuss a suitable configuration and prepare a quotation for your project.
FAQ
How long does it take to install an expandable prefab house?
Installation time varies with the model, site preparation, lifting conditions, utility connections, and interior configuration. A prepared site makes installation easier. Buyers should discuss installation conditions before shipment.
What is the lifespan of an expandable prefab house?
Service life depends on structural materials, local weather, installation quality, frequency of use, and maintenance. Regular inspection of the structure, connections, doors, windows, and interior systems supports long-term use.
How is an expandable prefab house transported?
The house travels in its folded configuration. Buyers should check transport dimensions, vehicle capacity, road access, unloading space, and lifting arrangements before shipment. The 20Ft and 40Ft models have different folded lengths and weights.
Does an expandable prefab house need a foundation?
Foundation requirements depend on site conditions, local building regulations, product configuration, and installation plans. Buyers should provide ground conditions and intended use before confirming an installation method.
Can the house provide insulation for hot or cold climates?
Climate conditions affect material and configuration requirements. Buyers working in areas with low temperatures, high heat, strong winds, or heavy rainfall should provide local climate information before ordering.
Can the interior layout be changed after delivery?
Major layout changes may require structural and installation checks. It is better to confirm room functions, doors, windows, electrical requirements, and sanitary facilities before production.